

Find your perfect home at Village on 105th
Village on 105th offers elevated living in the heart of Oliver (Wîhkwêntôwin). Choose from our diverse selection of 1-bedroom, 2-bedroom, and 2-bedroom + den suites.
Ranging from 564 to 1,228 sq. ft., all residences feature open-concept layouts to maximize your living space, with private balconies, in-suite laundry, and premium finishes throughout.
1 Bedrooms
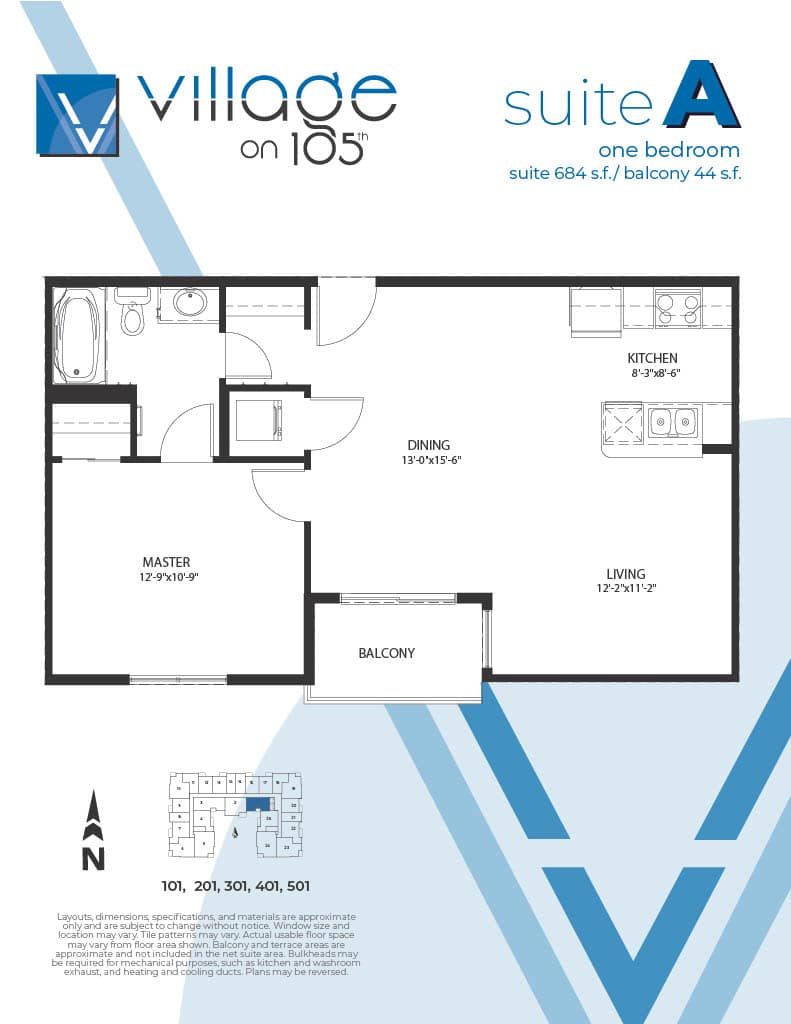
Suite A
-
1 Bed, 1 Bath | 433 ft²
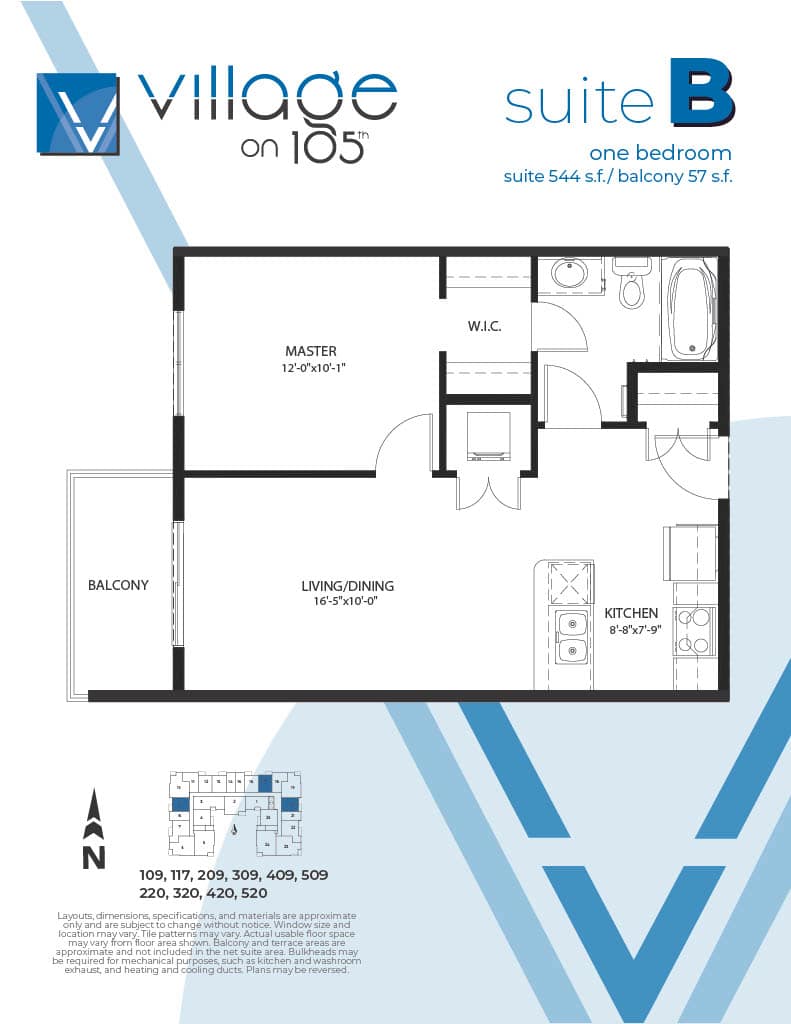
Suite B
-
1 Bed, 1 Bath, Balcony 57 ft² | 544 ft²
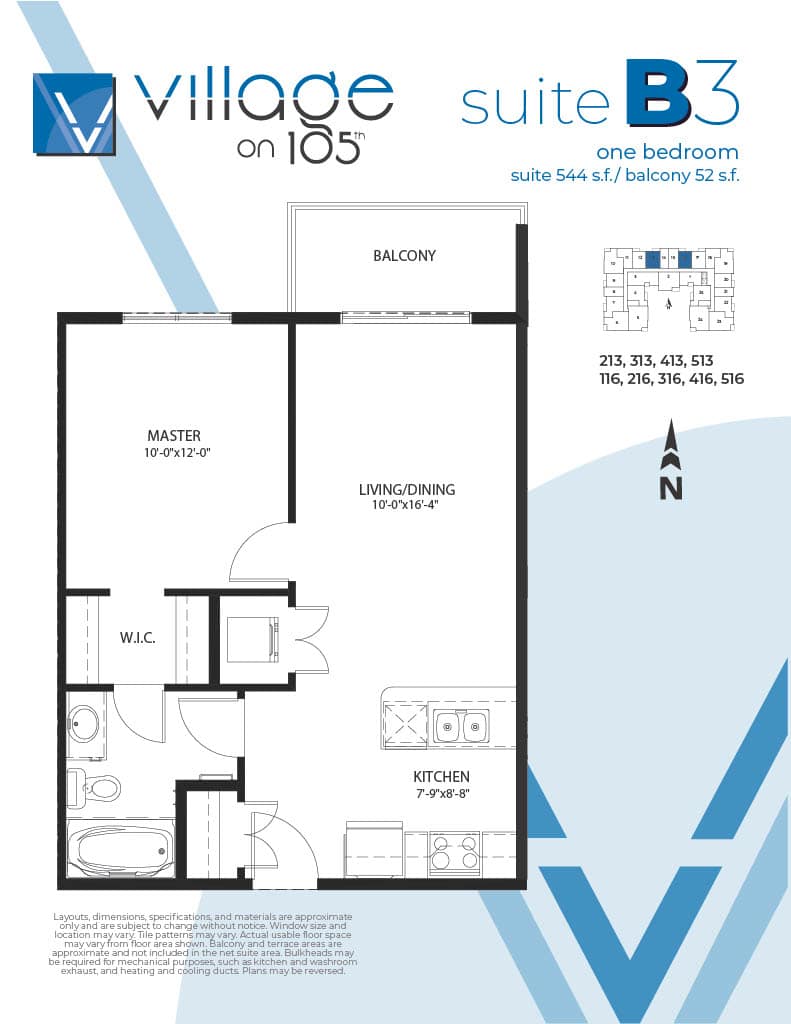
Suite B3
-
1 Bed, 1 Bath, Balcony 52 ft² | 544 ft²
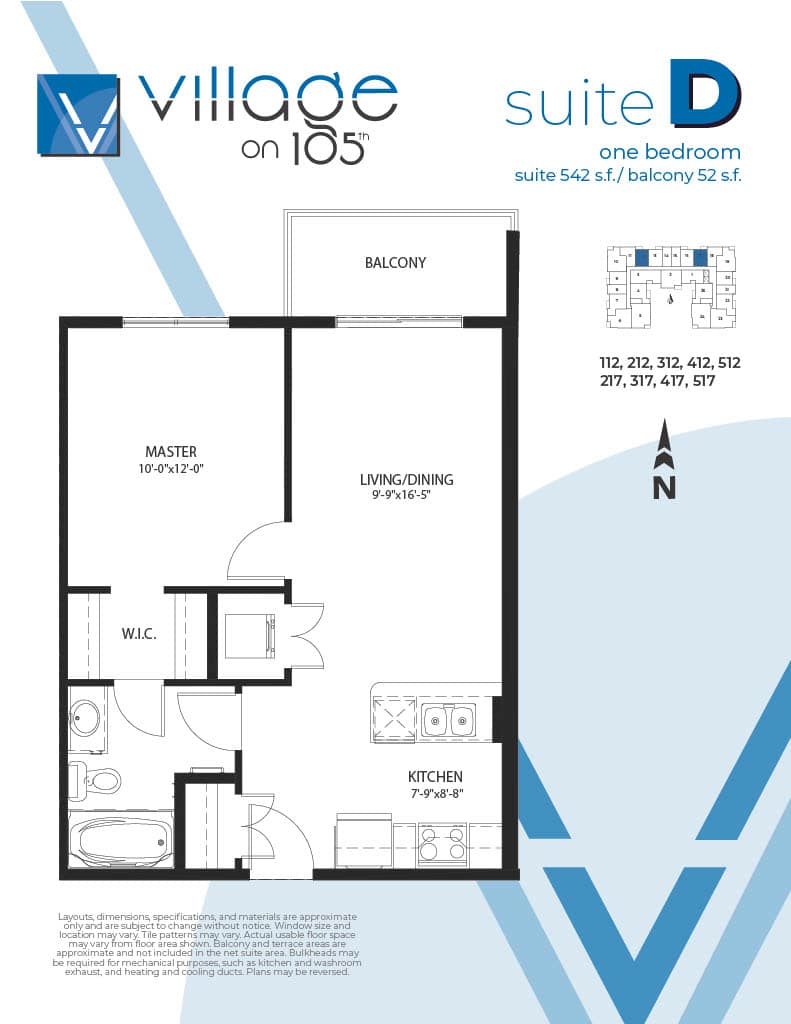
Suite D
-
1 Bed, 1 Bath, Balcony 52 ft² | 542 ft²
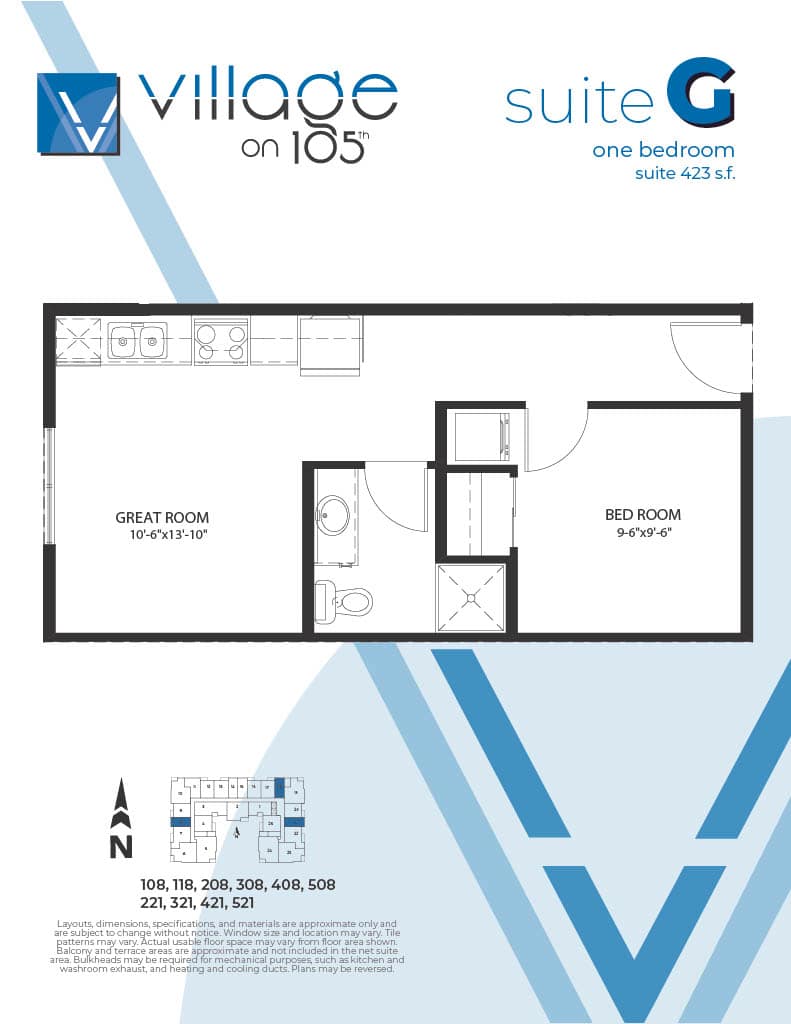
Suite G
-
1 Bed, 1 Bath | 423 ft²
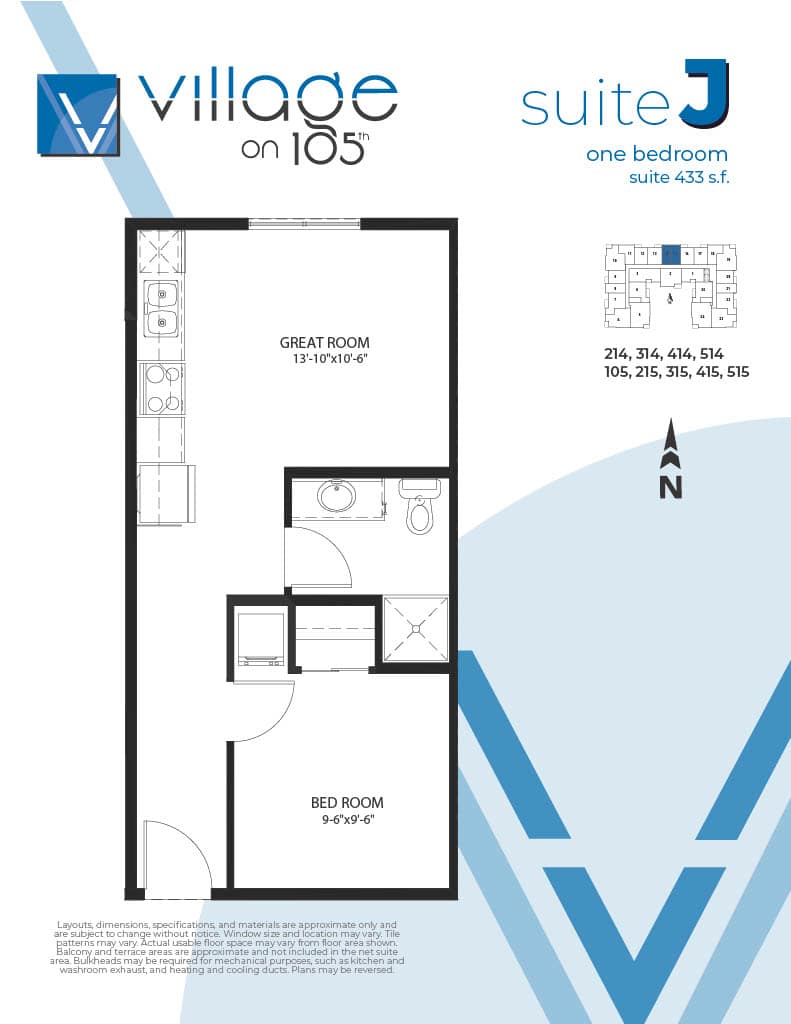
Suite J
-
1 Bed, 1 Bath | 433 ft²
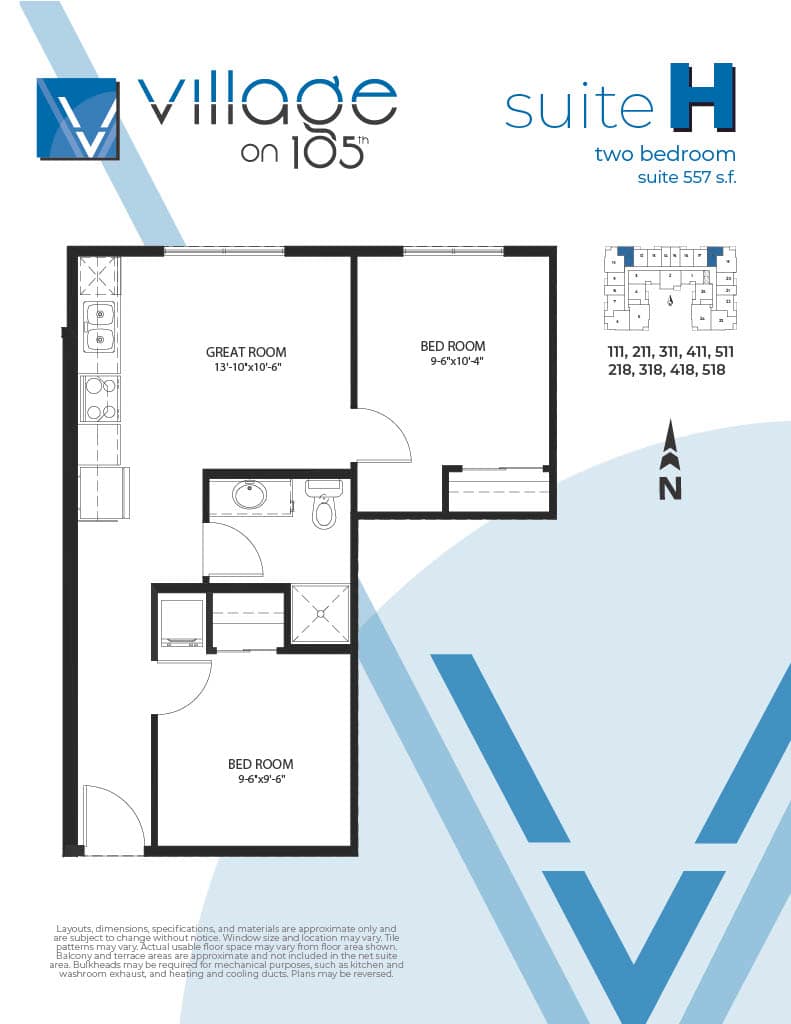
Suite H
-
1 Bed + Den, 1 Bath | 557 ft²
2 Bedrooms
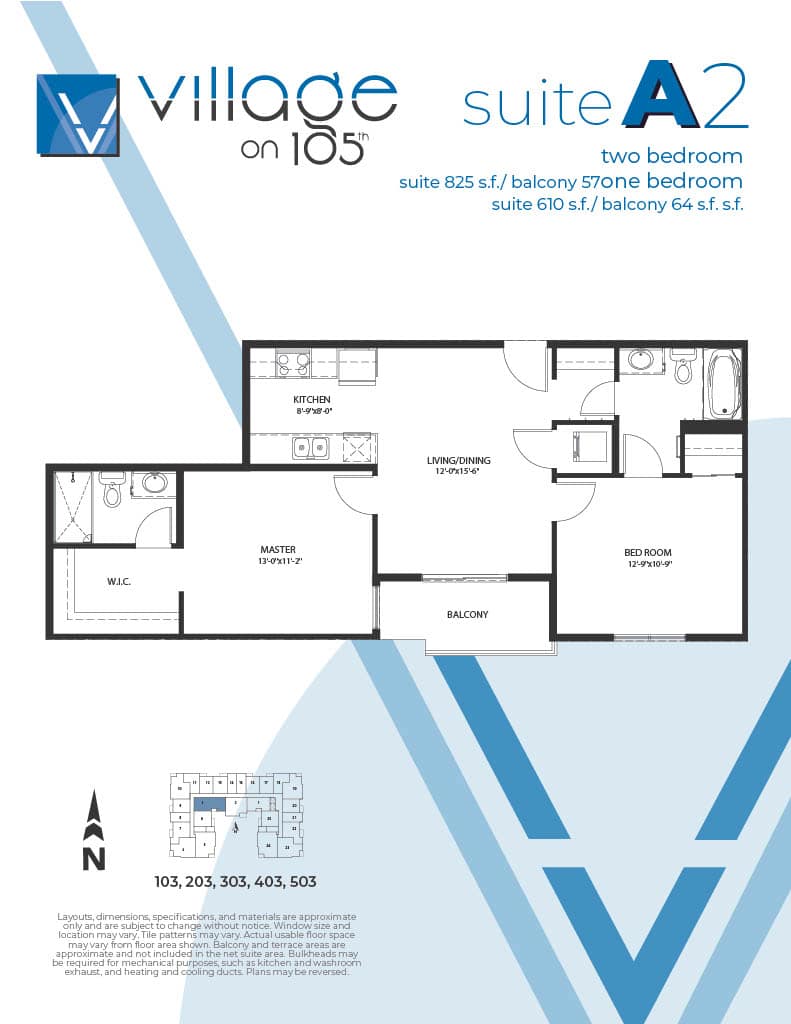
Suite A2
-
2 Bed, 2 Bath, Balcony 57 ft² | 825 ft²
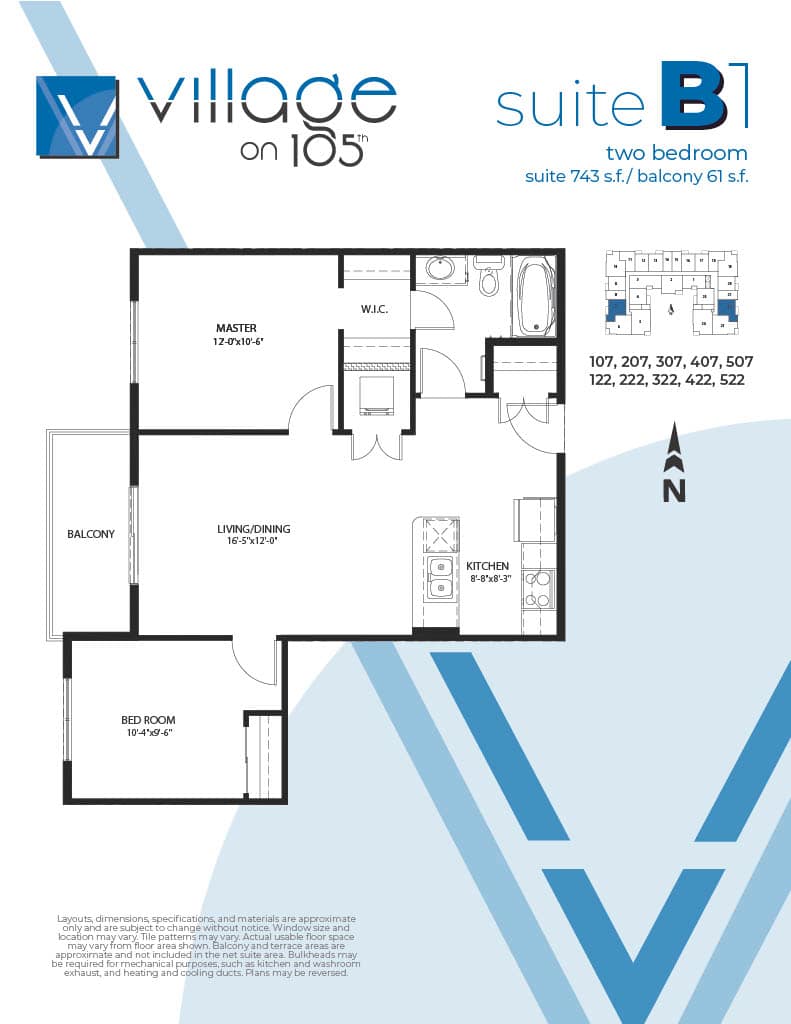
Suite B1
-
2 Bed, 1 Bath, Balcony 61 ft² | 743 ft²
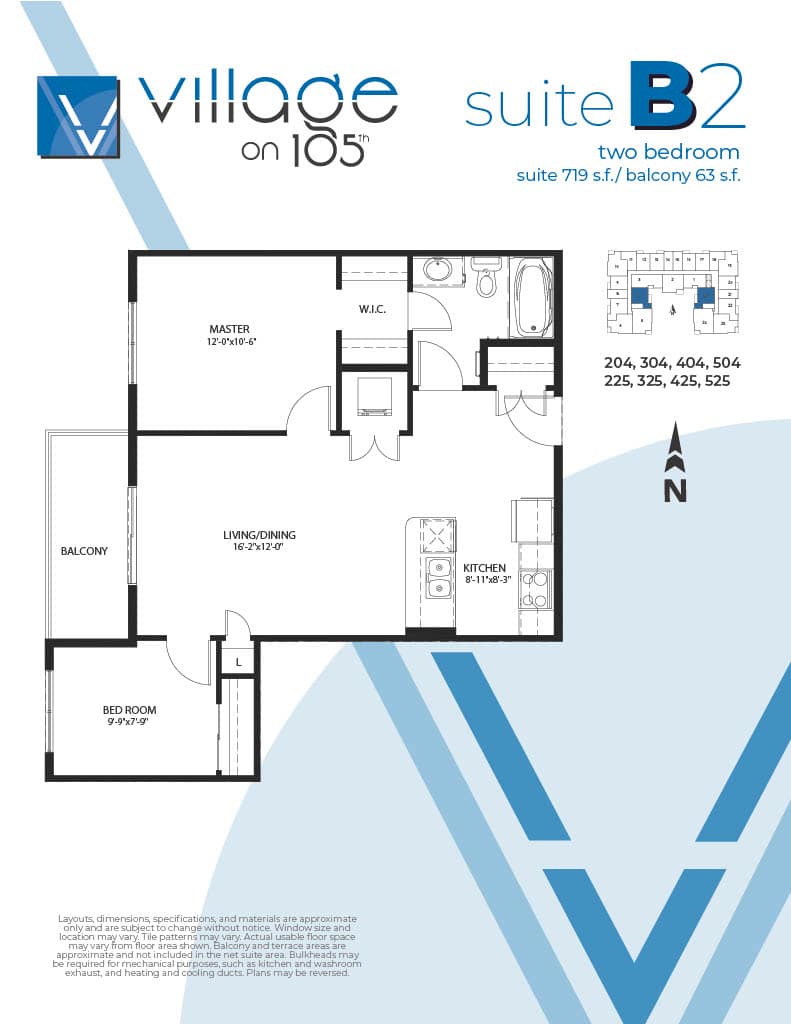
Suite B2
-
2 Bed, 1 Bath, Balcony 63 ft² | 719 ft²
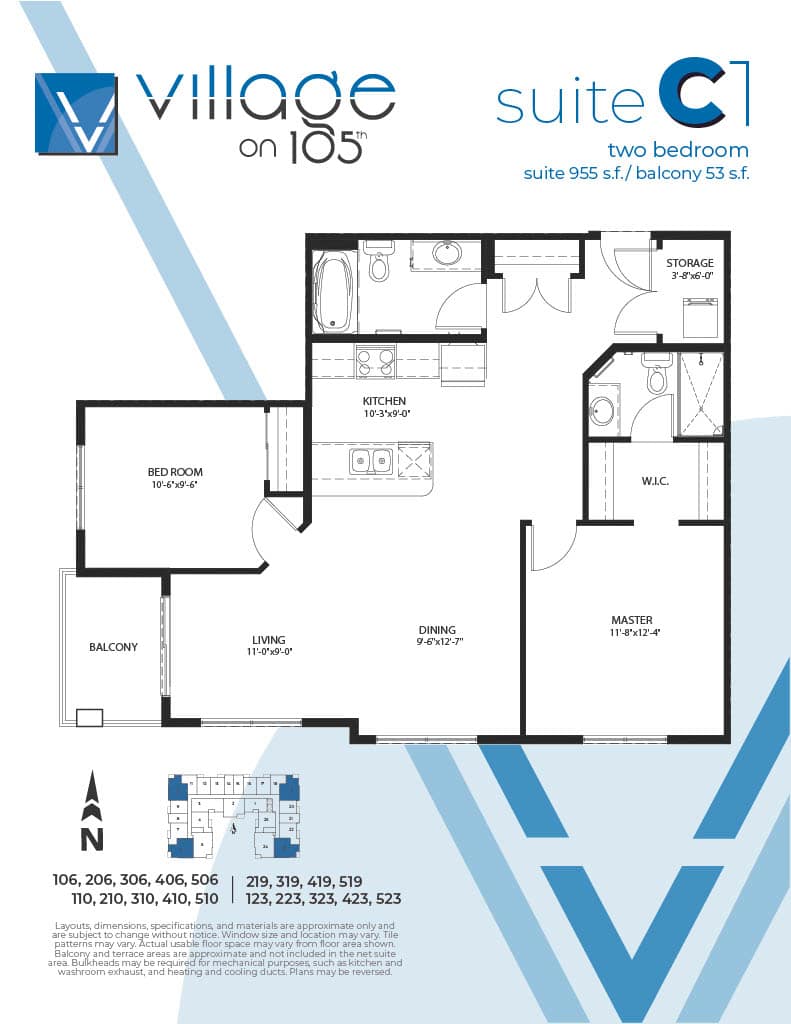
Suite C1
-
2 Bed, 2 Bath, Balcony 53 ft² | 955 ft²
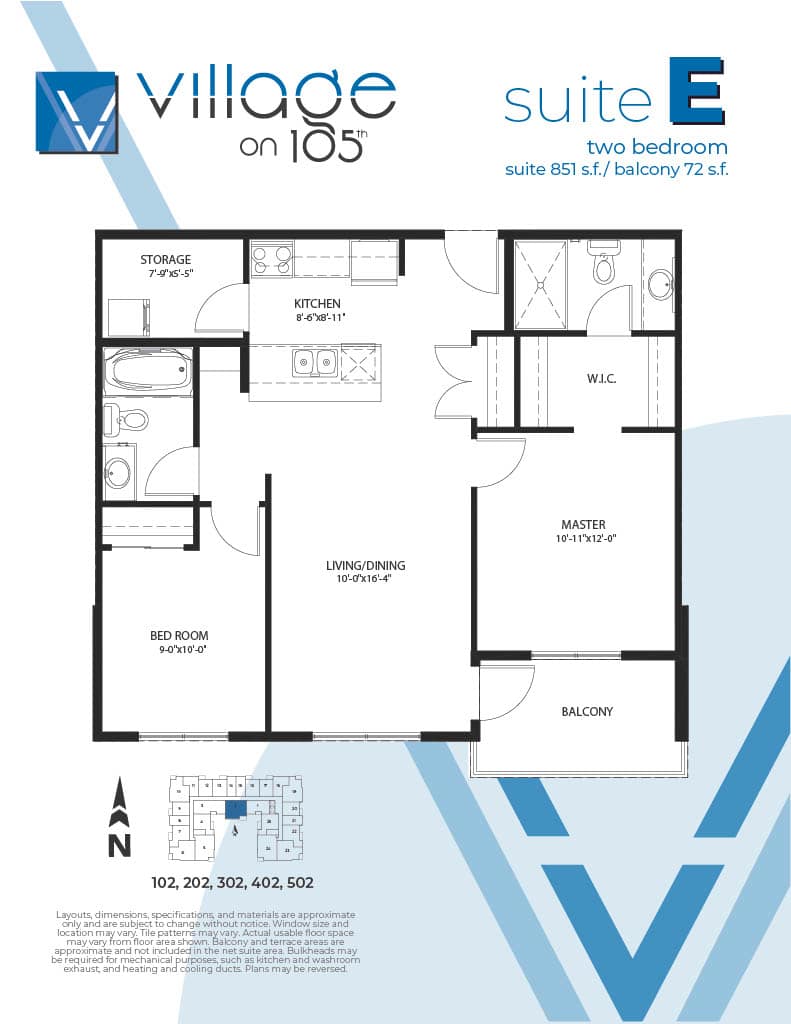
Suite e
-
2 Bed, 2 Bath, Balcony 72 ft² | 851 ft²
2 Bedroom + Den
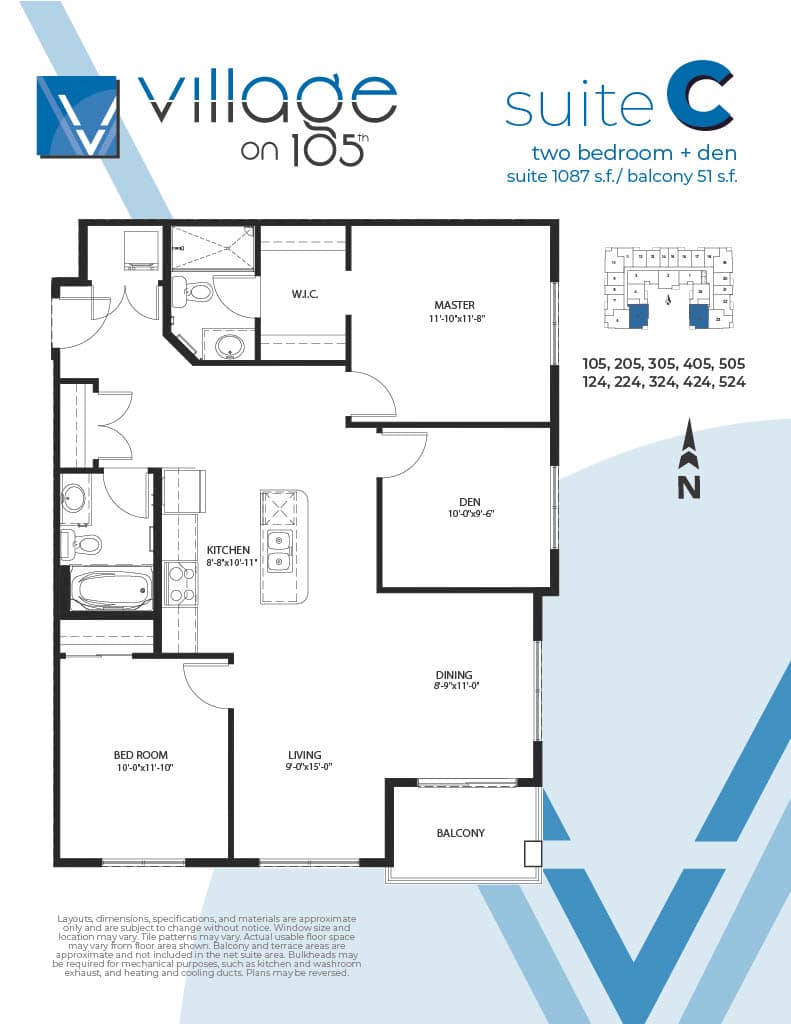
Suite C
-
2 Bed, 2 Bath, Balcony 51 ft², Den | 1087 ft²